One big room, designed to be lived in
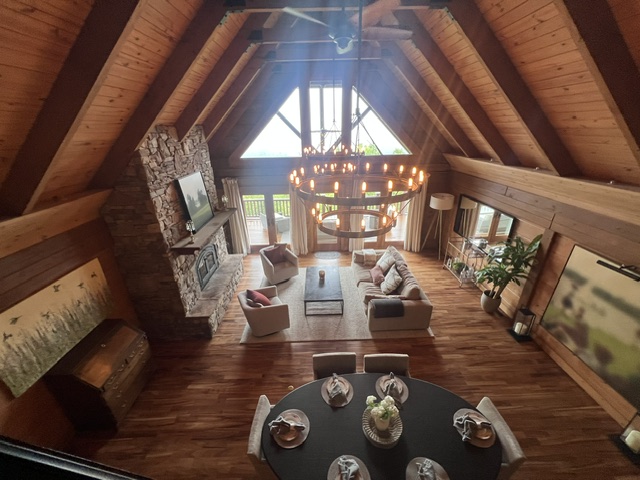
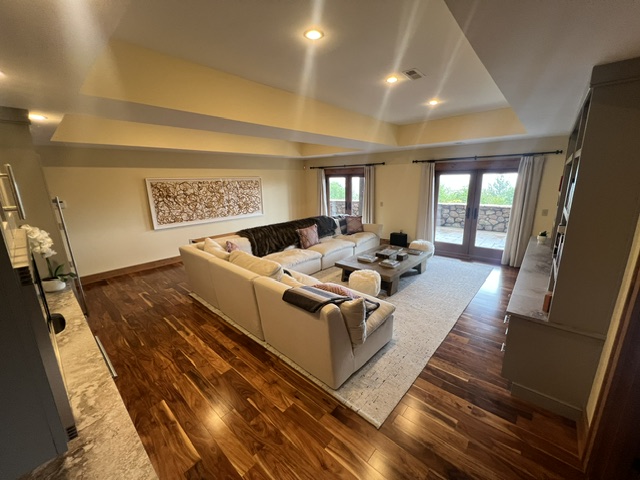
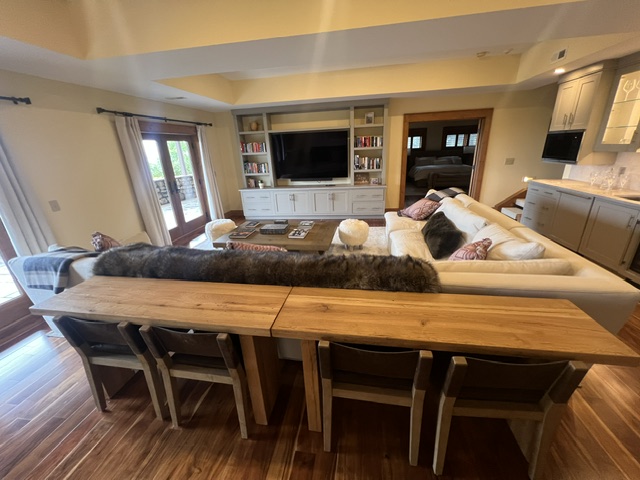
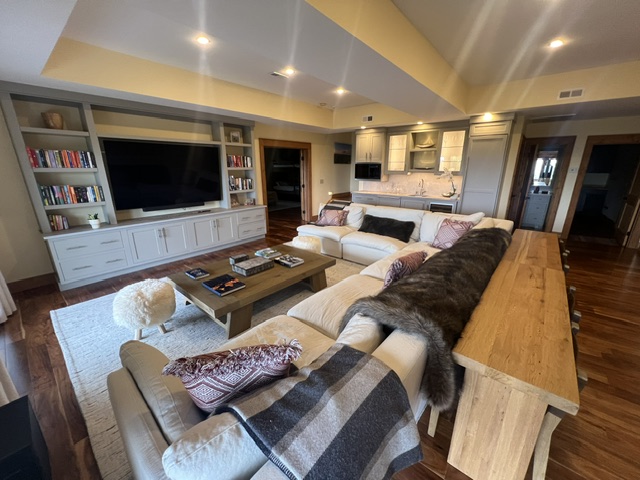
This great room is a good example of how open-concept living can take on a mountain-home feel. Exposed timber framing and a tall wood-clad ceiling rise toward large gable windows, a stone fireplace wall anchors the seating area, and warm hardwood floors tie the dining and living spaces together.
Planning an open great room
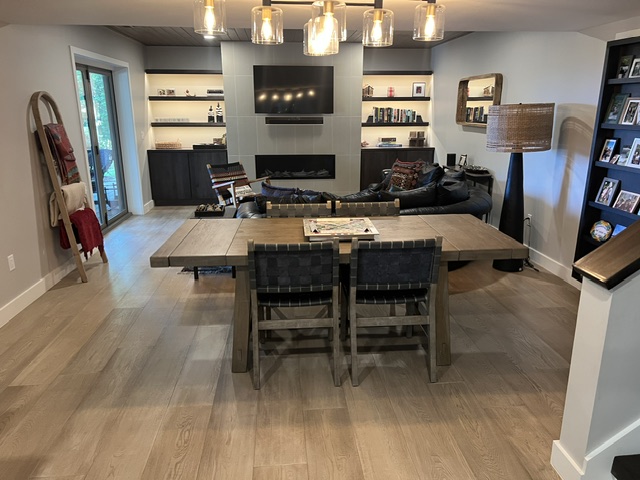
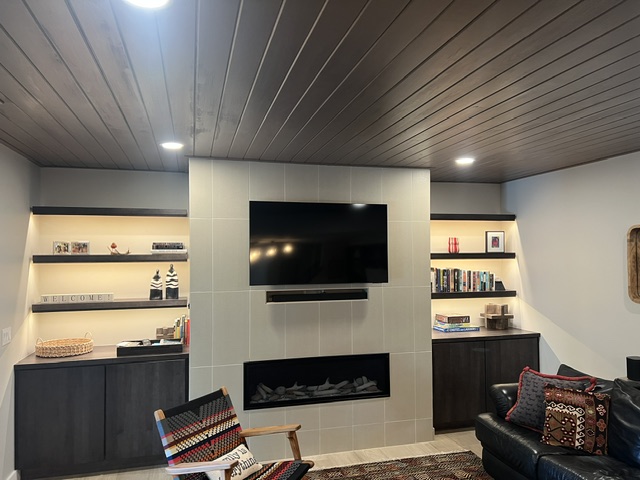
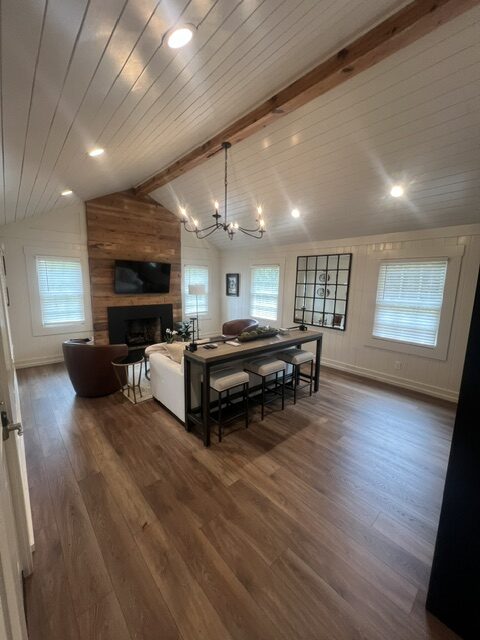
Rooms with tall ceilings and big glass need careful thought. Lighting has to work at different heights, seating and dining zones should be laid out so the room feels connected without feeling empty, and the fireplace wall deserves attention to stone, hearth and built-ins.
Finishes that carry the design
Wood, stone and iron-style lighting pair well in a mountain setting, and a consistent floor keeps a large space calm.
Dreaming about opening up your own living space? Call The Remodeling Depot at 828-749-2672 or request a consultation.