
The Remodeling Depot
Outdoor kitchens built for real cooking outdoors
Grills, counters, and storage planned as a working outdoor kitchen, not just a grill on a pad.
Request a Consultation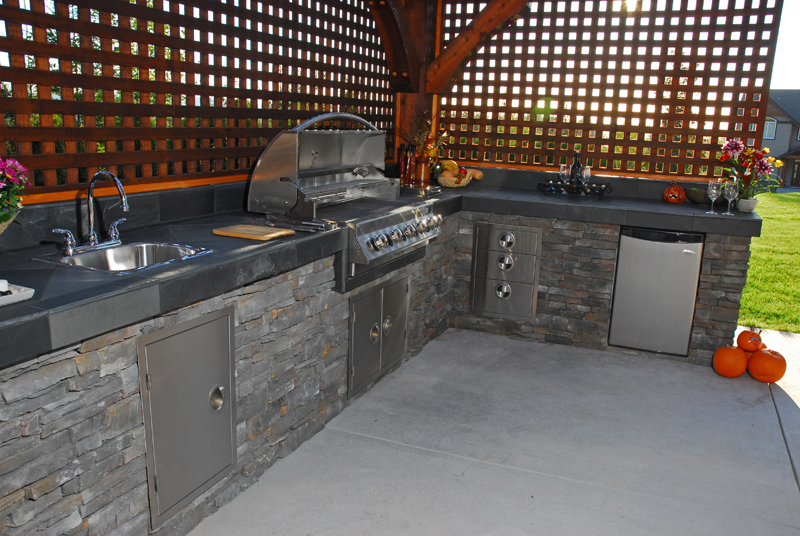
What we plan with you
We design cook zones, prep space, and seating so outdoor entertaining flows from the house to the patio.
Typical scope includes grill islands, counters, utilities, and weather-ready finishes coordinated with the surrounding patio.
How an outdoor kitchen project moves
1. Layout and utilities
Gas, electric, and drainage planned before cabinets and counters so the kitchen actually works.
2. Structure and surfacing
Durable bases and counters that handle weather and cleanup after a cookout.
3. Finish with the patio
Tie the kitchen into pavers, shade, and seating so it feels like one outdoor room.
See outdoor kitchen work
Browse the outdoor kitchen project and related outdoor living examples.
View Outdoor Kitchen