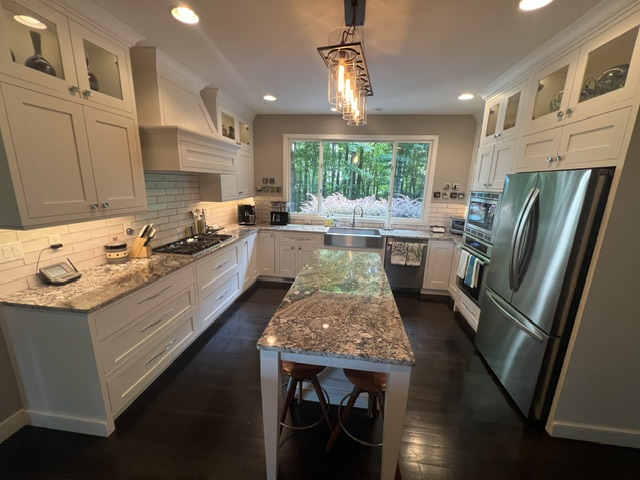
An open kitchen built around the island
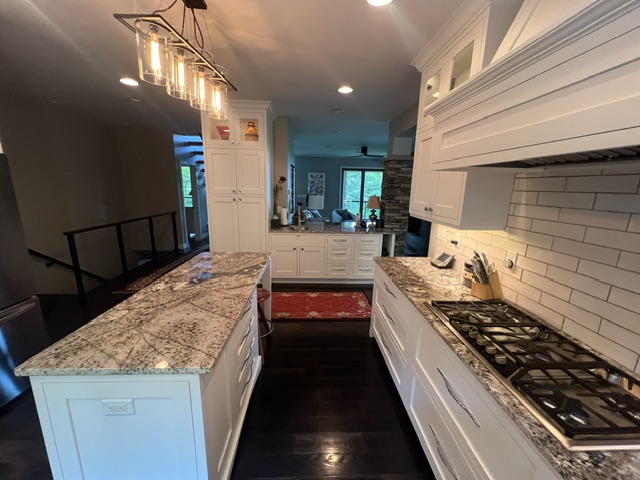
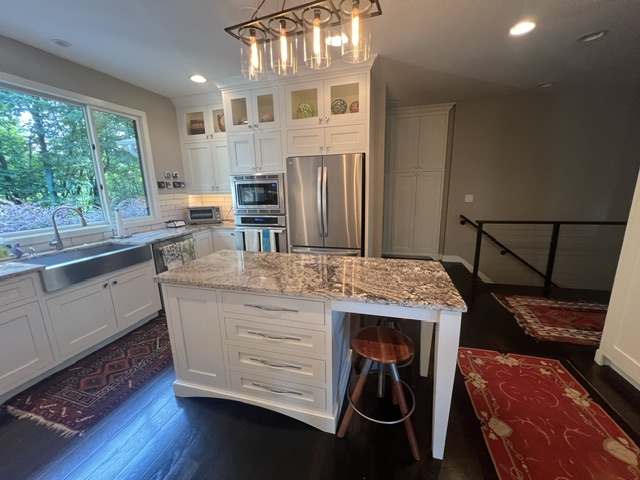
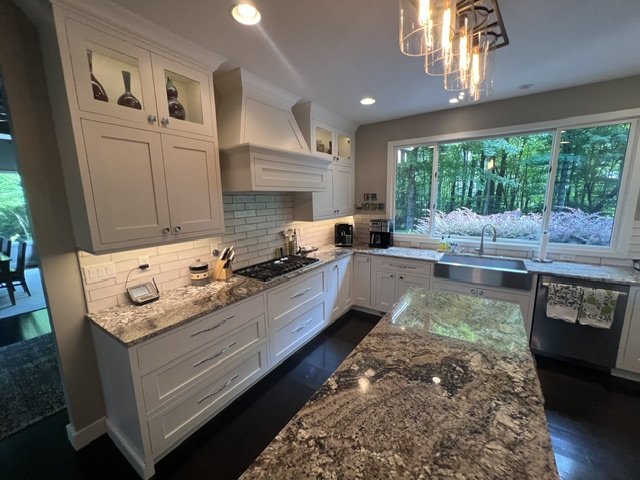
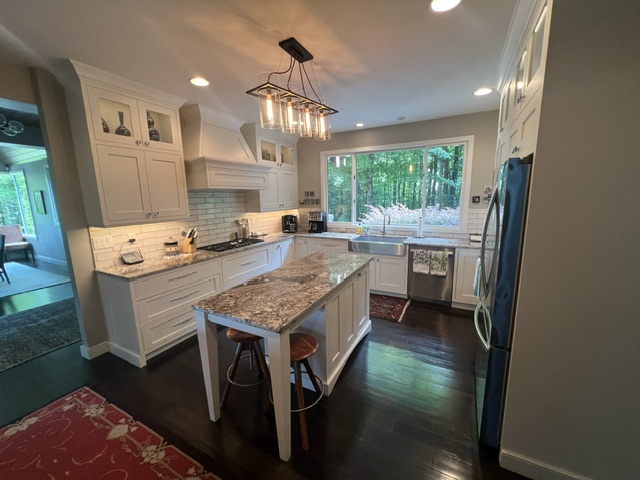
This kitchen centers on a generous island topped with a light stone surface, surrounded by white shaker cabinetry, a subway tile backsplash and a gas cooktop under a large hood. Pendant lights hang above the island, and dark wood floors give the bright cabinets a strong contrast.
Planning an island that works
The best islands leave room to move. Allow enough aisle space around it, decide whether it will hold seating, storage or appliances, and place lighting where you prepare food. Open layouts also let the cook stay part of the conversation with family and guests in the next room.
Finishes that stay classic
White shaker doors, stone counters and simple tile are timeless choices, and they work with both traditional and modern furniture.
To plan a kitchen with an island, call The Remodeling Depot at 828-749-2672 or request a consultation.