Kitchen remodeling for Western North Carolina homes
Layouts that work for real cooking and gathering: cabinetry, counters, lighting, and finishes planned around how you live in the 828.
Request a Consultation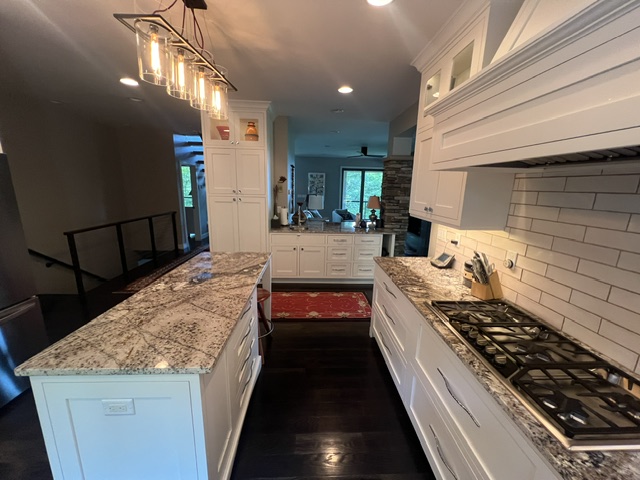
What we plan with you
We start with how you cook, store, and gather, then map cabinetry, counters, lighting, appliances, and flooring so the finished kitchen fits the house and the budget.
Typical scope includes layout changes, island design, backsplash and tile, lighting packages, and finish selections that hold up to daily use.
How a kitchen project moves
1. Scope and budget
We clarify must-haves, nice-to-haves, and a realistic budget before demolition so there are fewer surprises once the job starts.
2. Selections that fit the house
Cabinets, counters, tile, and lighting chosen for durability and the way mountain homes actually live, not catalog trends alone.
3. Build and finish
Clear sequencing and communication through demo, install, and punch list so the kitchen is ready to cook in, not almost done.
See kitchen work in the gallery
Browse the seeded kitchen project and other portfolio pieces. See recent Western NC examples in the Projects gallery.
View Kitchen Project