
Bathroom remodeling that feels calm, not cluttered
Primary baths, guest baths, and powder rooms with smarter storage, durable tile, and finishes that hold up to daily use in the mountains.
Request a Consultation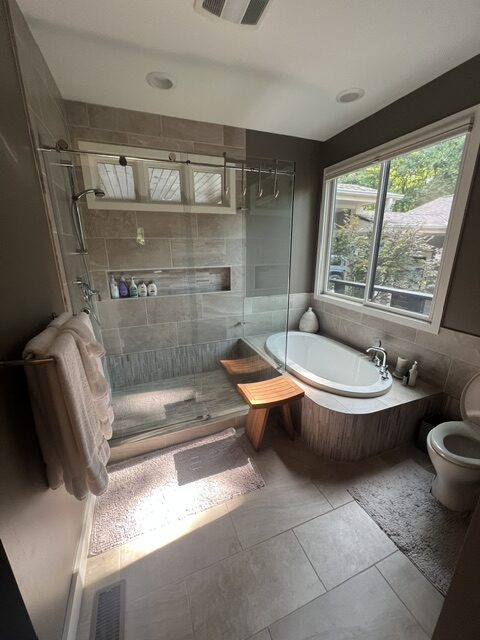
What we plan with you
From vanity and storage to tile, lighting, and fixtures, we plan baths that are easier to clean, safer underfoot, and better matched to the rest of the house.
Typical scope includes tub-to-shower conversions, double vanities, waterproofing details, niche storage, and finishes chosen for humidity and daily wear.
How a bath remodel moves
1. Function first
We map storage, fixtures, and circulation so the bath works for morning rush and quiet evenings, not just a pretty photo.
2. Waterproofing and tile
Details behind the finish matter. We plan waterproofing, substrates, and tile patterns so the bath lasts through humidity and heavy use.
3. Finish and punch list
Fixtures, glass, hardware, and final clean so you can use the bath, not wait on a lingering punch list.
See bath work in the gallery
Start with the seeded primary bath project, then explore the full Projects gallery.
View Bath Project