More room without moving
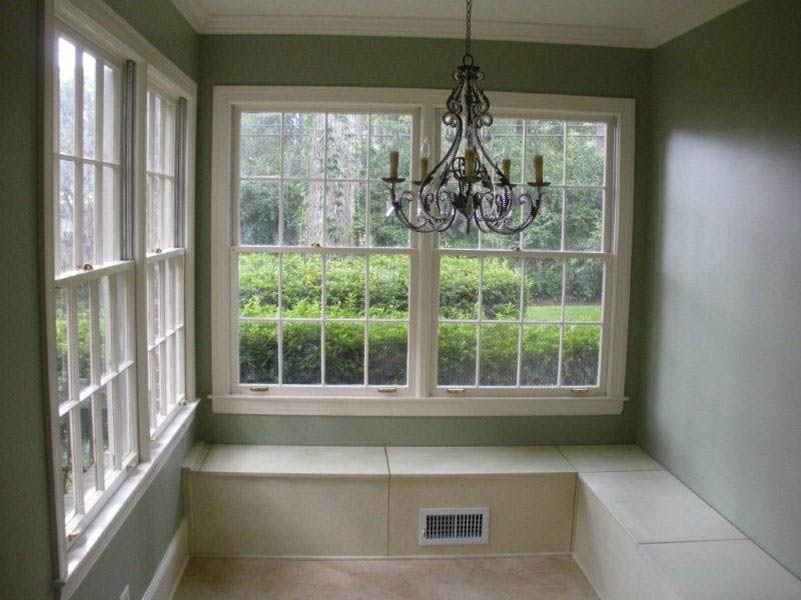
A room addition adds living space that is built to look and feel like part of the original house. Done well, you should not be able to tell where the old home ends and the new one begins.
Typical scope of a room addition
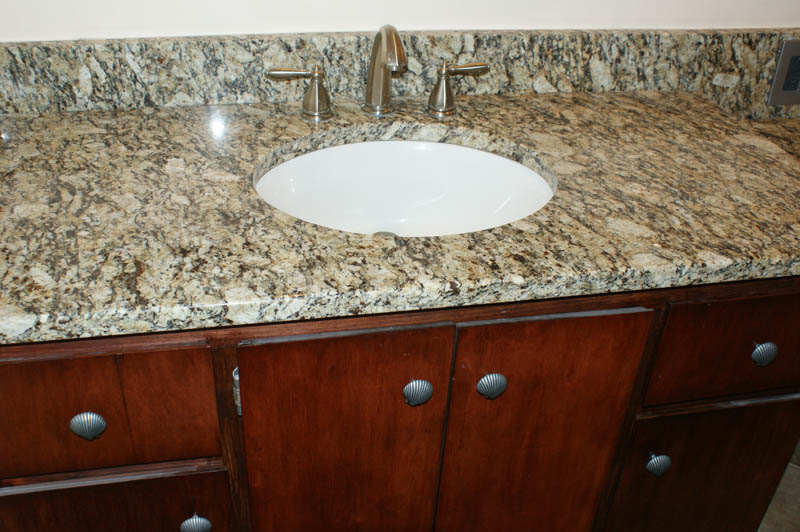
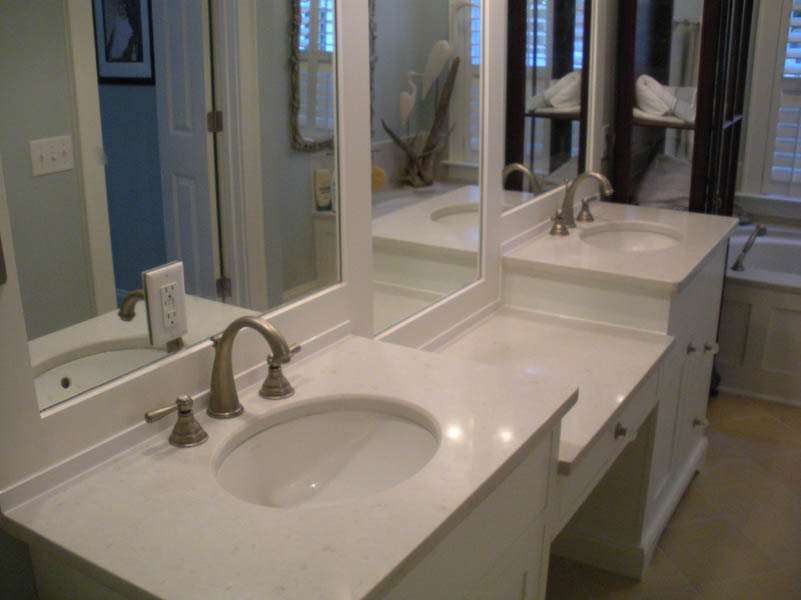
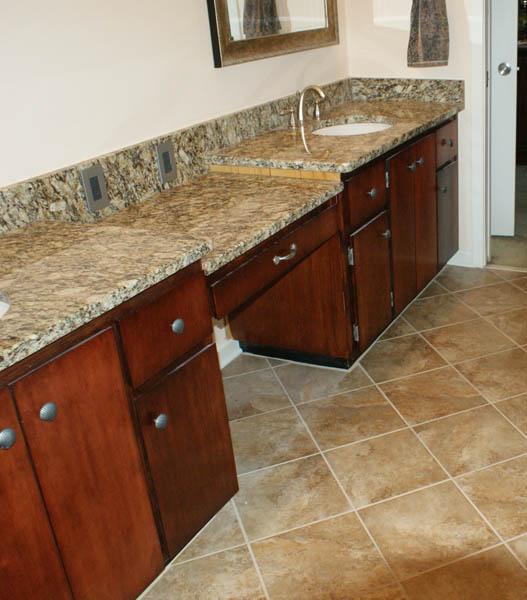
An addition covers structure and foundation, framing, roofing, exterior finishes that match the house, and interior work including electrical, insulation, drywall, flooring, trim and paint. Finishing the interior details, such as the vanity, counters and fixtures in a new bath or suite, pulls it together.
Planning around the mountain setting
Slopes, drainage, snow load and views all influence where an addition can go and how it ties into the existing roofline. Thinking through heating and cooling for the new space early avoids comfort problems later.
Need more space for family, guests or work? Call The Remodeling Depot at 828-749-2672 or request a consultation to talk it through.