
Projects across the 828
Recent Western NC work: kitchens, baths, outdoor living, screened porches, and whole-home interiors.
Request a Consultation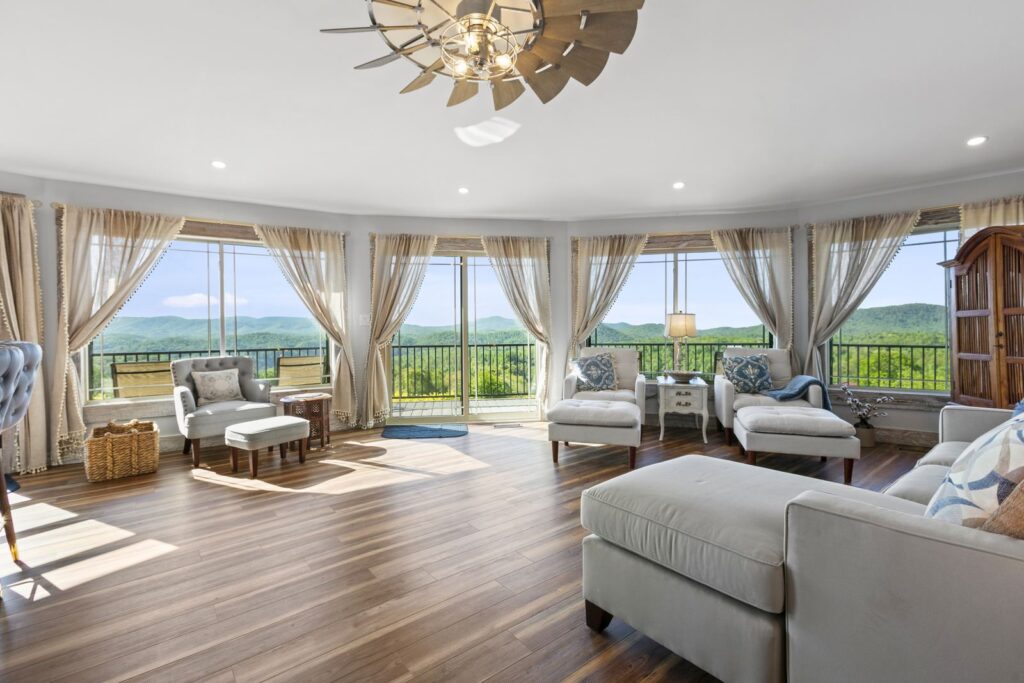
Saluda Mountain Home Remodel
A tired 1970s Saluda Airbnb turned bright vintage cottage. See the kitchen, great room, bath and bedrooms before and after.
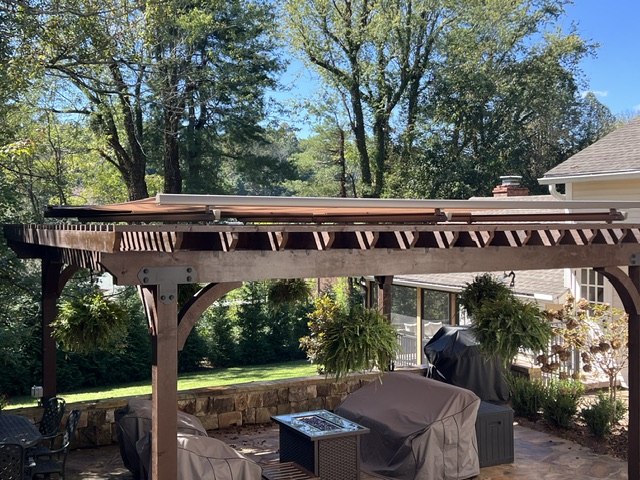
Pergola with Retractable Shade
Stained wood pergola fitted with a retractable shade canopy, giving a stone patio shade on demand and open sky when you want it.
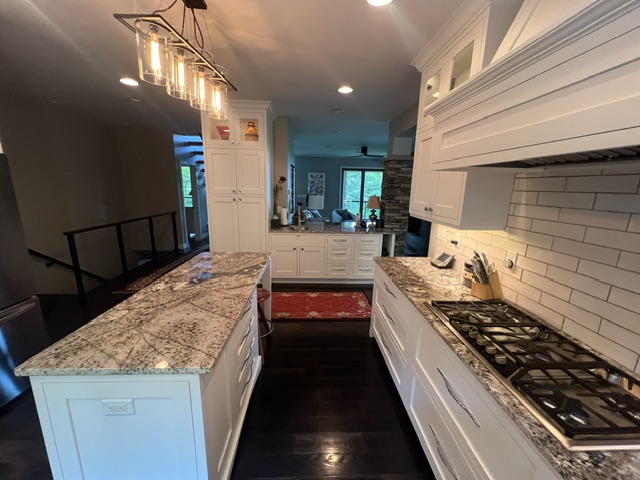
Kitchen Remodel with Island
White shaker cabinetry, stone counters, and an island layout sized for everyday cooking and gathering in Western NC.
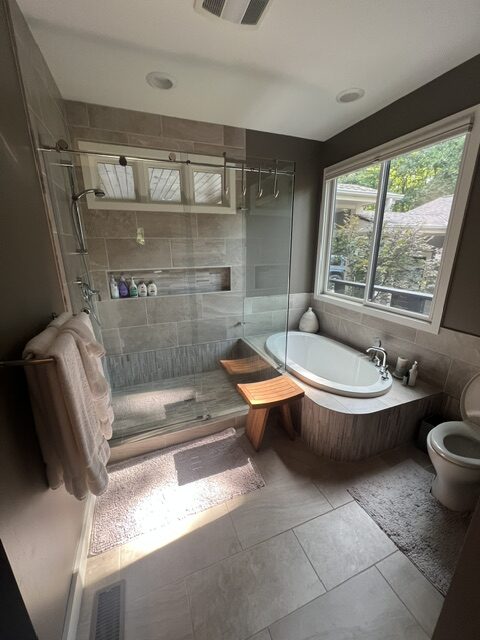
Primary Bath Refresh
Walk-in shower, vanity upgrades, and finished tile work for a clean, modern primary bath.
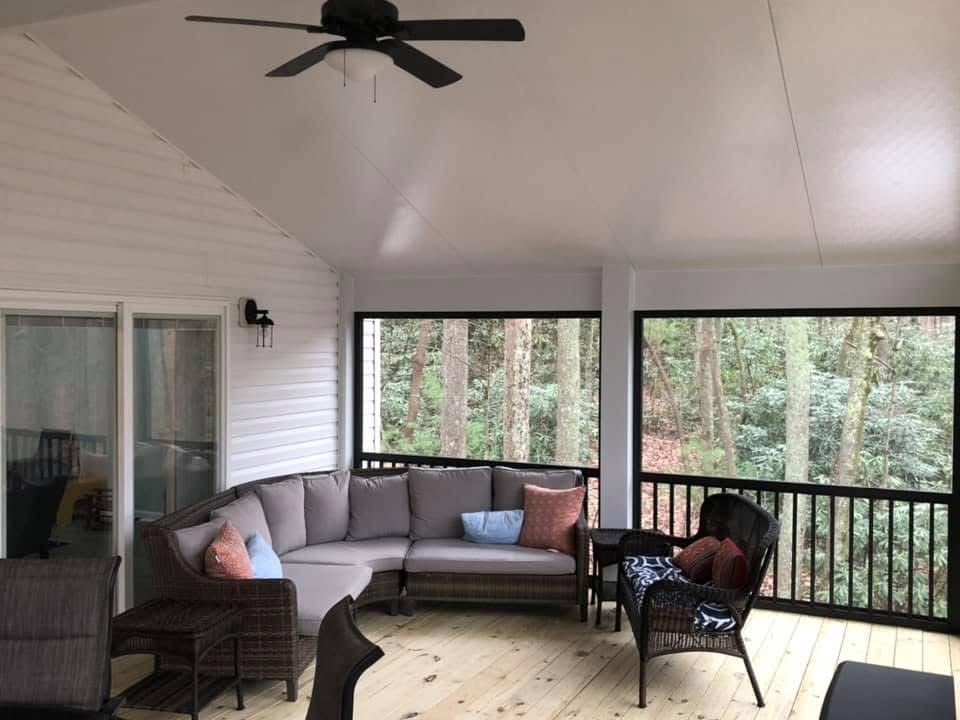
Screened Porch & Sunroom
Elevated screened porch and enclosed outdoor living with vaulted ceilings and finished decking.
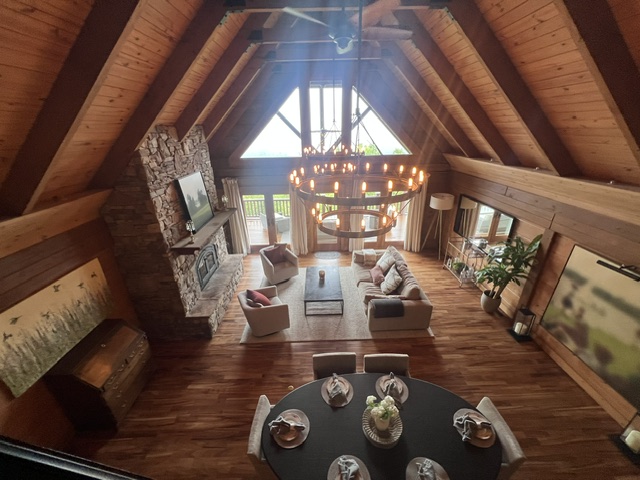
Great Room Remodel
Open-concept living with custom fireplace wall, built-ins, and finished interiors.
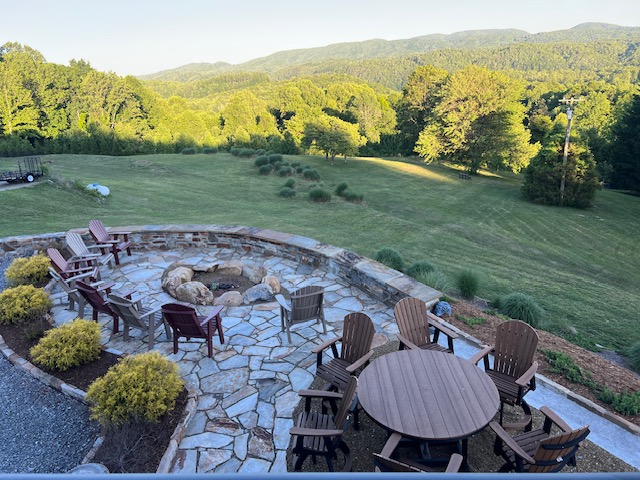
Paver Patio & Outdoor Living
Flagstone and paver outdoor rooms with fire-pit seating and mountain views.
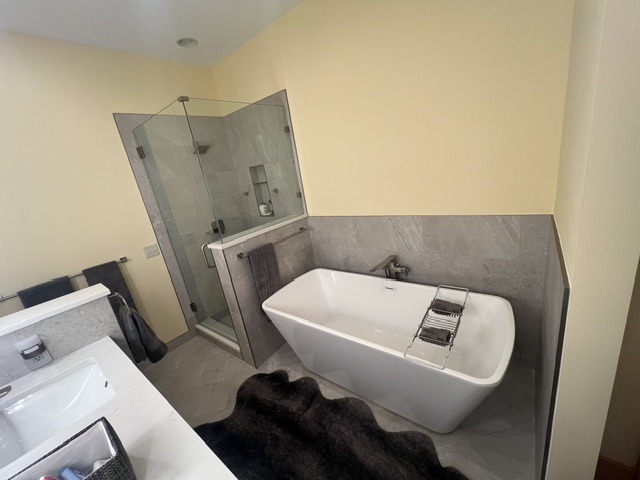
Master Bath Suite
Spa-style bath with freestanding tub, glass shower, and double vanity finishes.
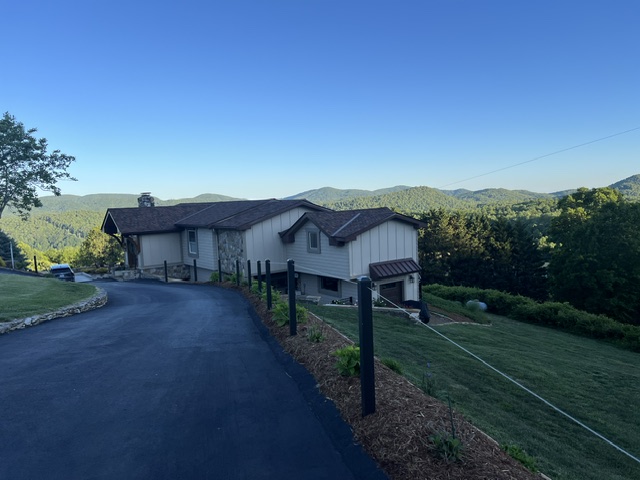
Exterior Refresh
Exterior elevations, entries, and outbuilding finishes set against the 828 landscape.
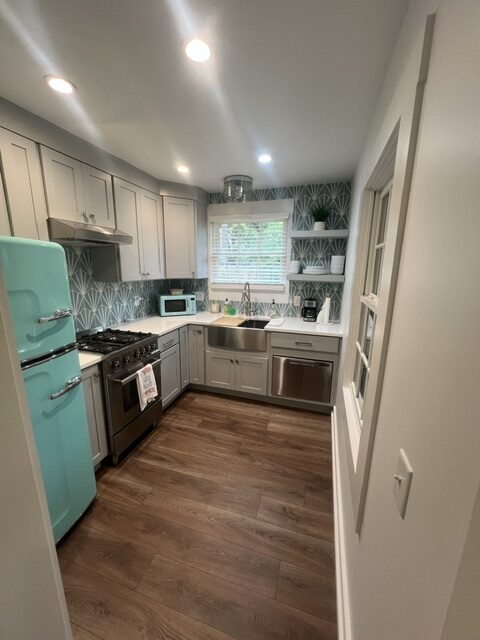
Kitchen with Character
Kitchen remodel with distinctive finishes, backsplash, and appliance package.
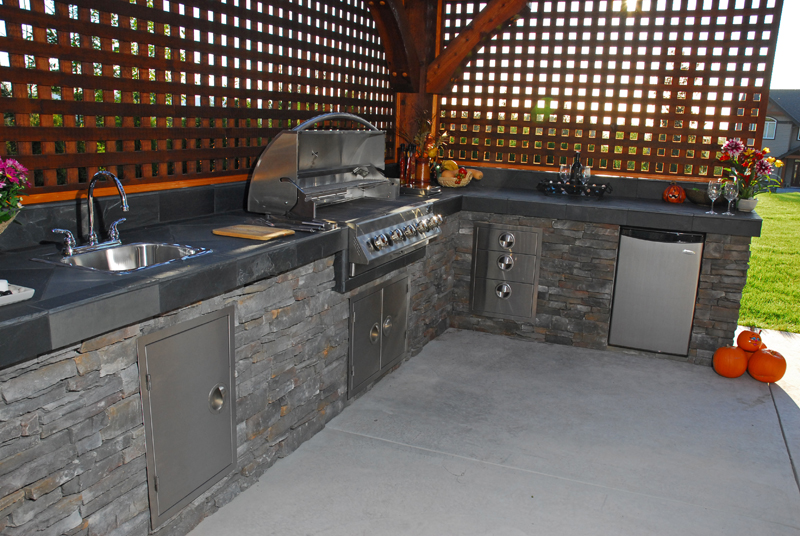
Outdoor Kitchen
Cook and gather outside with a durable outdoor kitchen layout suited to the 828 climate.
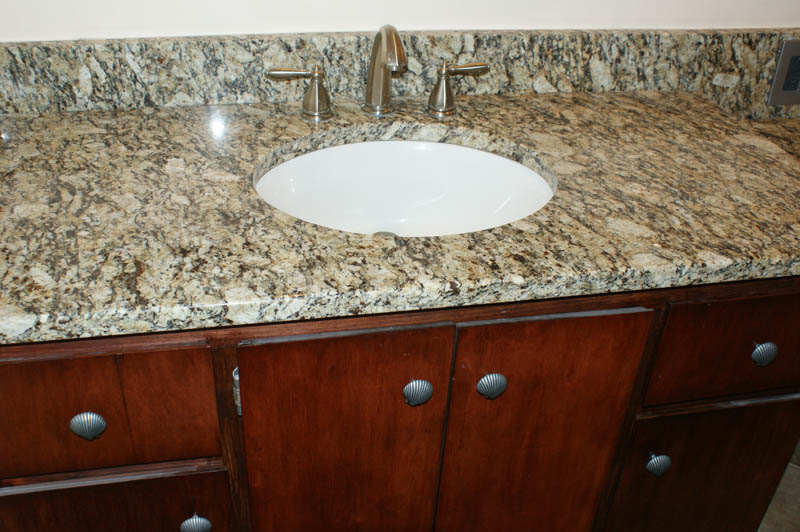
Room Addition
Extra living space finished to match the existing home: structure, exterior, and interiors in one plan.
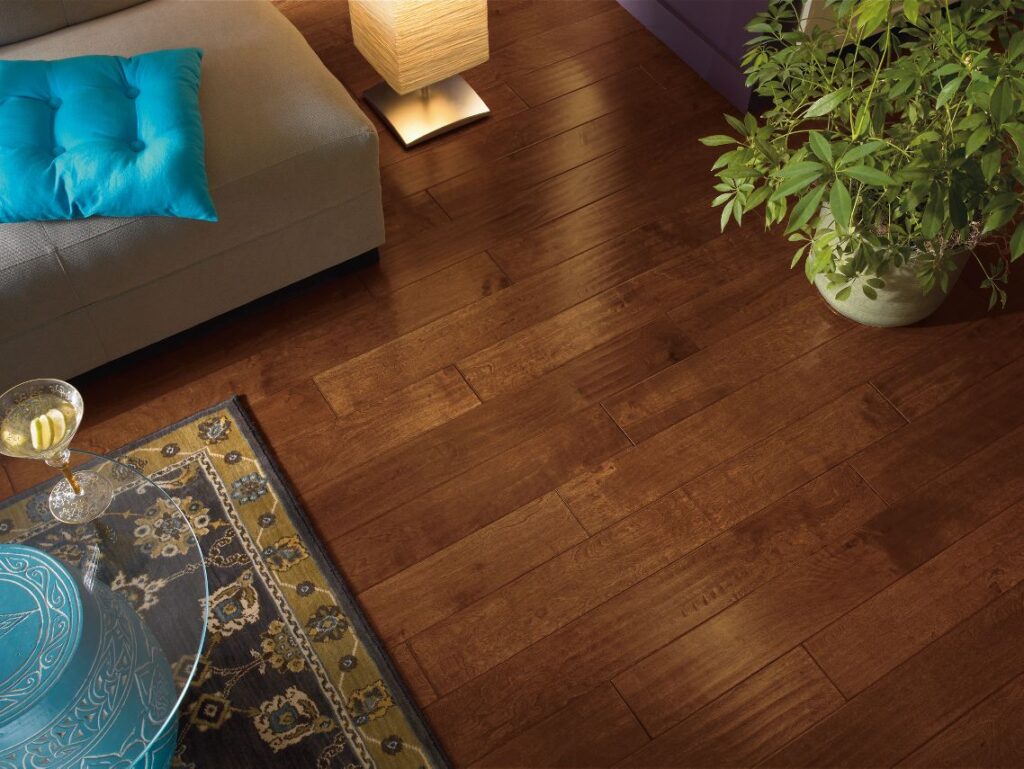
Hardwood Flooring Update
Warm hardwood floors installed for traffic, tone, and a continuous look through living spaces.
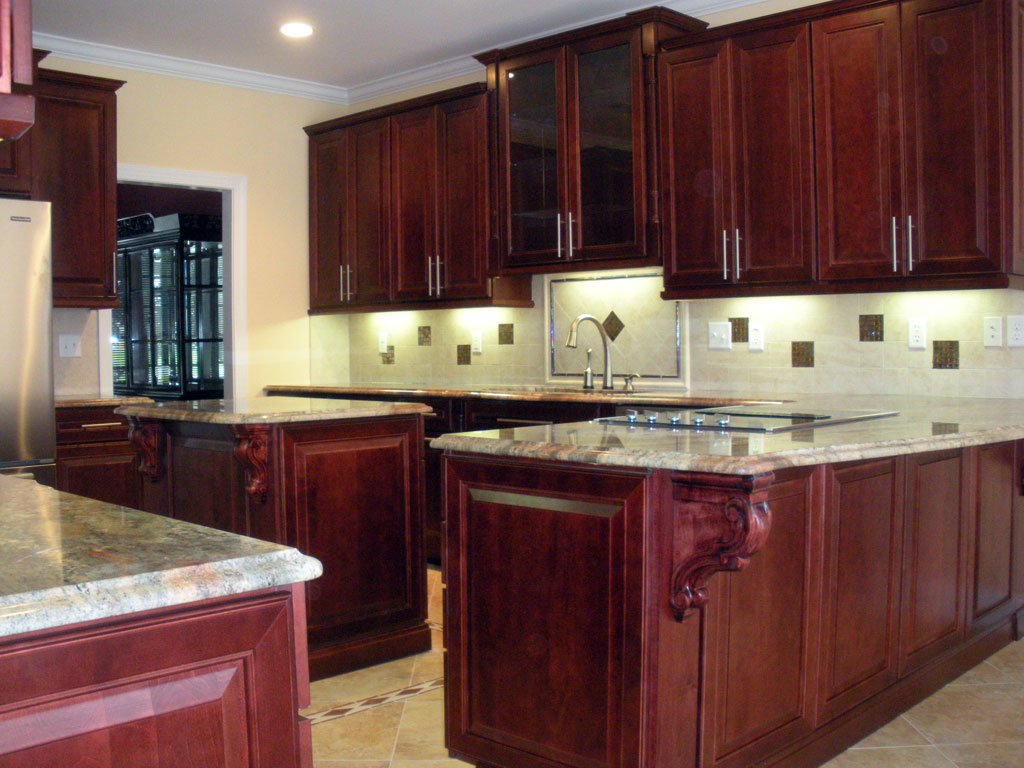
Backsplash & Tile
Kitchen and bathroom backsplash and tile work across recent projects: subway tile, natural stone, and accent patterns installed with clean, level lines.